
Roughcast renovation & Ecorend rendering system
A complete exterior rendering renovation in Bristol, transforming a property originally built as a bungalow and later extended upwards. Using an Ecorend rendering system, we brought the original structure and newer extensions together to create a consistent, high-quality finish.
← Back to Somerset RenderingBringing old and new elevations together
This project involved careful preparation and detailed rendering work to blend the existing walls with the newer blockwork.
Particular attention was given to the curved turret and the formation of a new rendered window sill. The photographs below show the different stages of the renovation, from preparation and base coats through to the finished elevations.
Somerset Rendering has also completed two other projects on the same street in Bristol.
See the renovation take shape
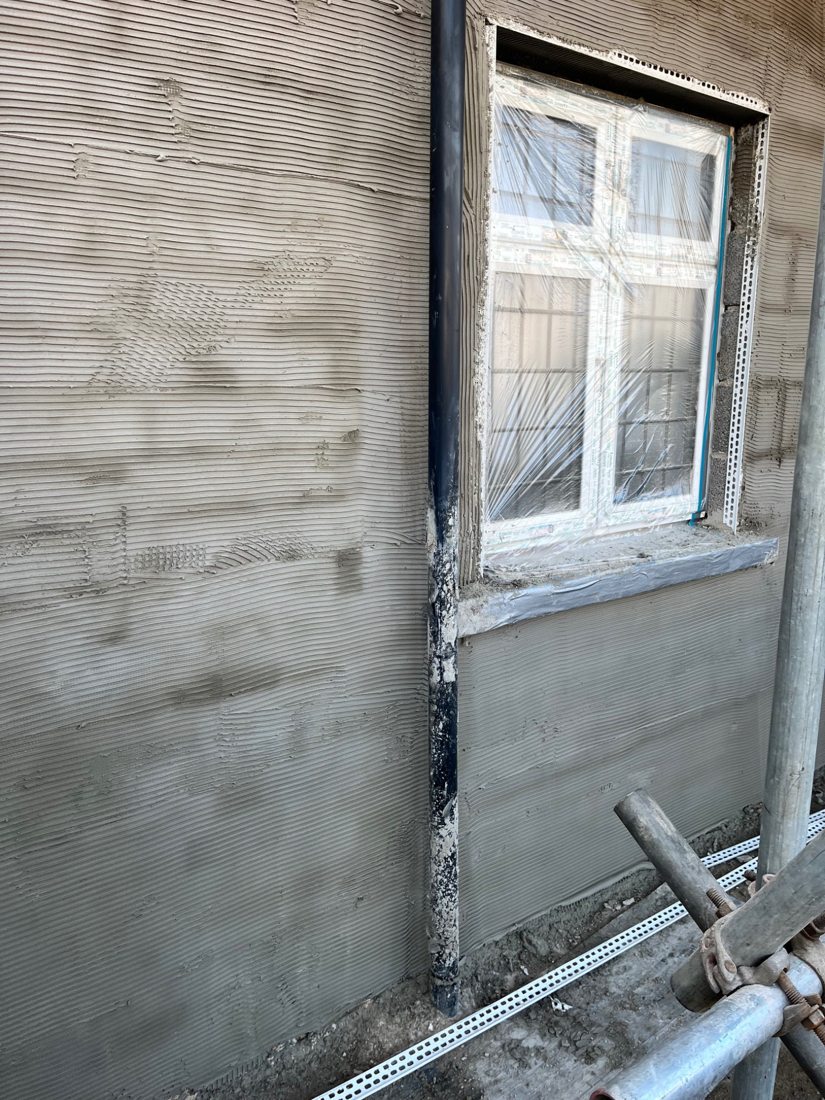
An early-stage view of the existing wall and window surround before the new render finish.
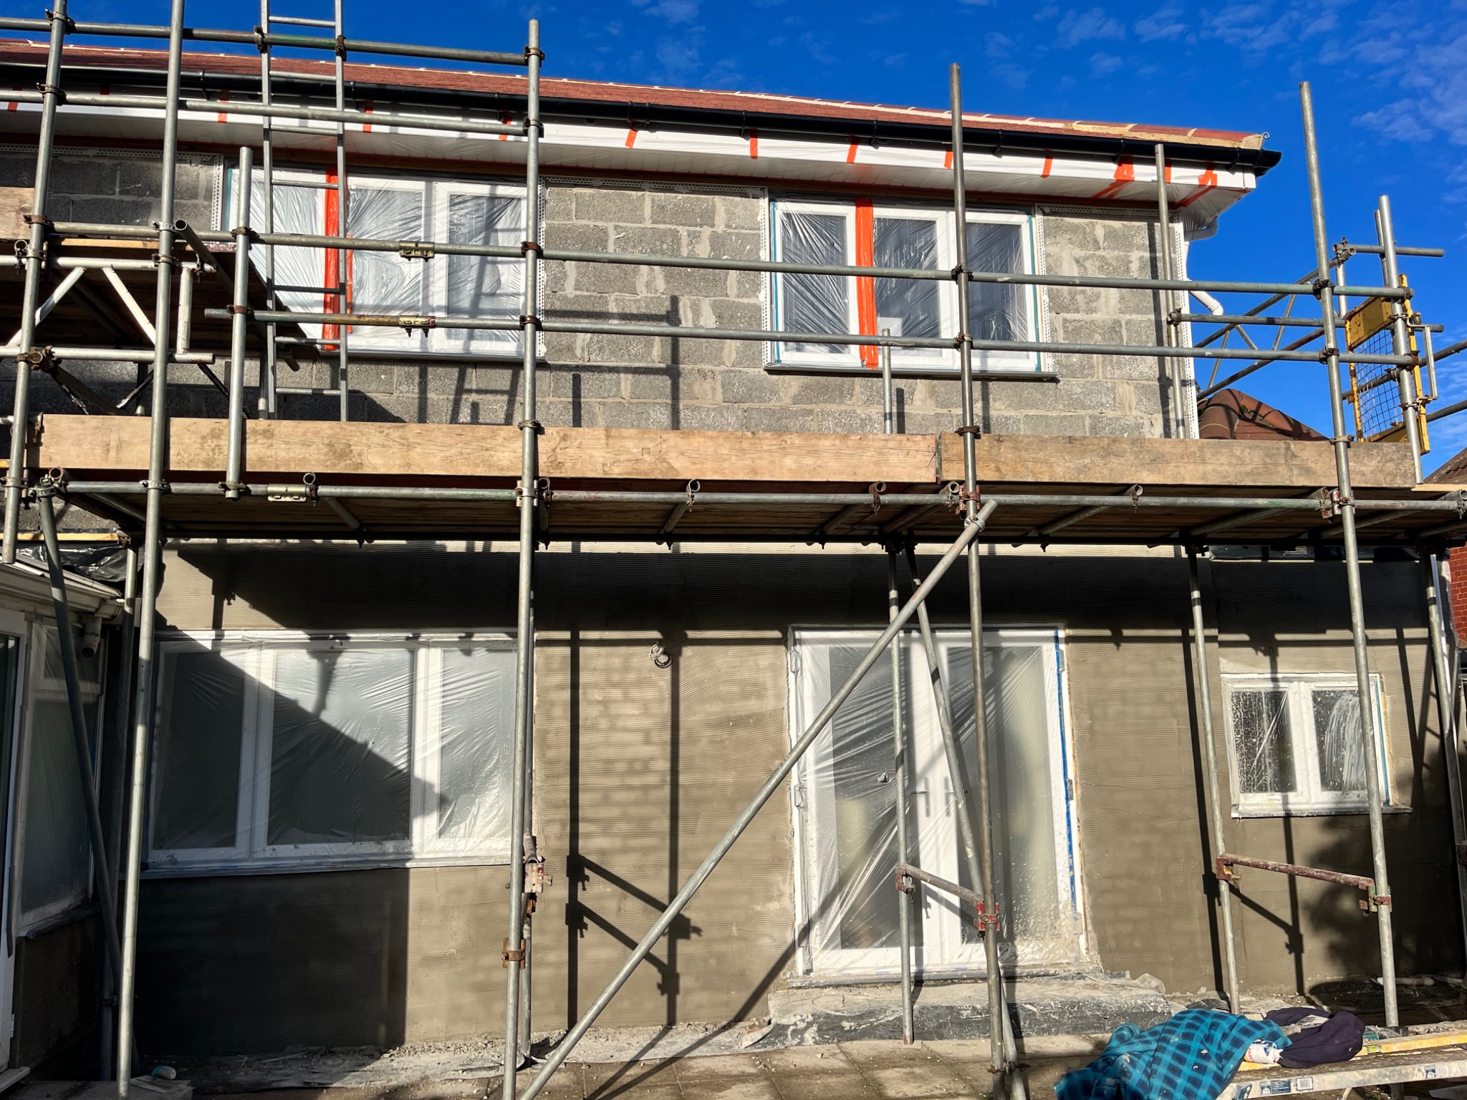
Scaffolding and exposed blockwork on the extended property before the rendering work.
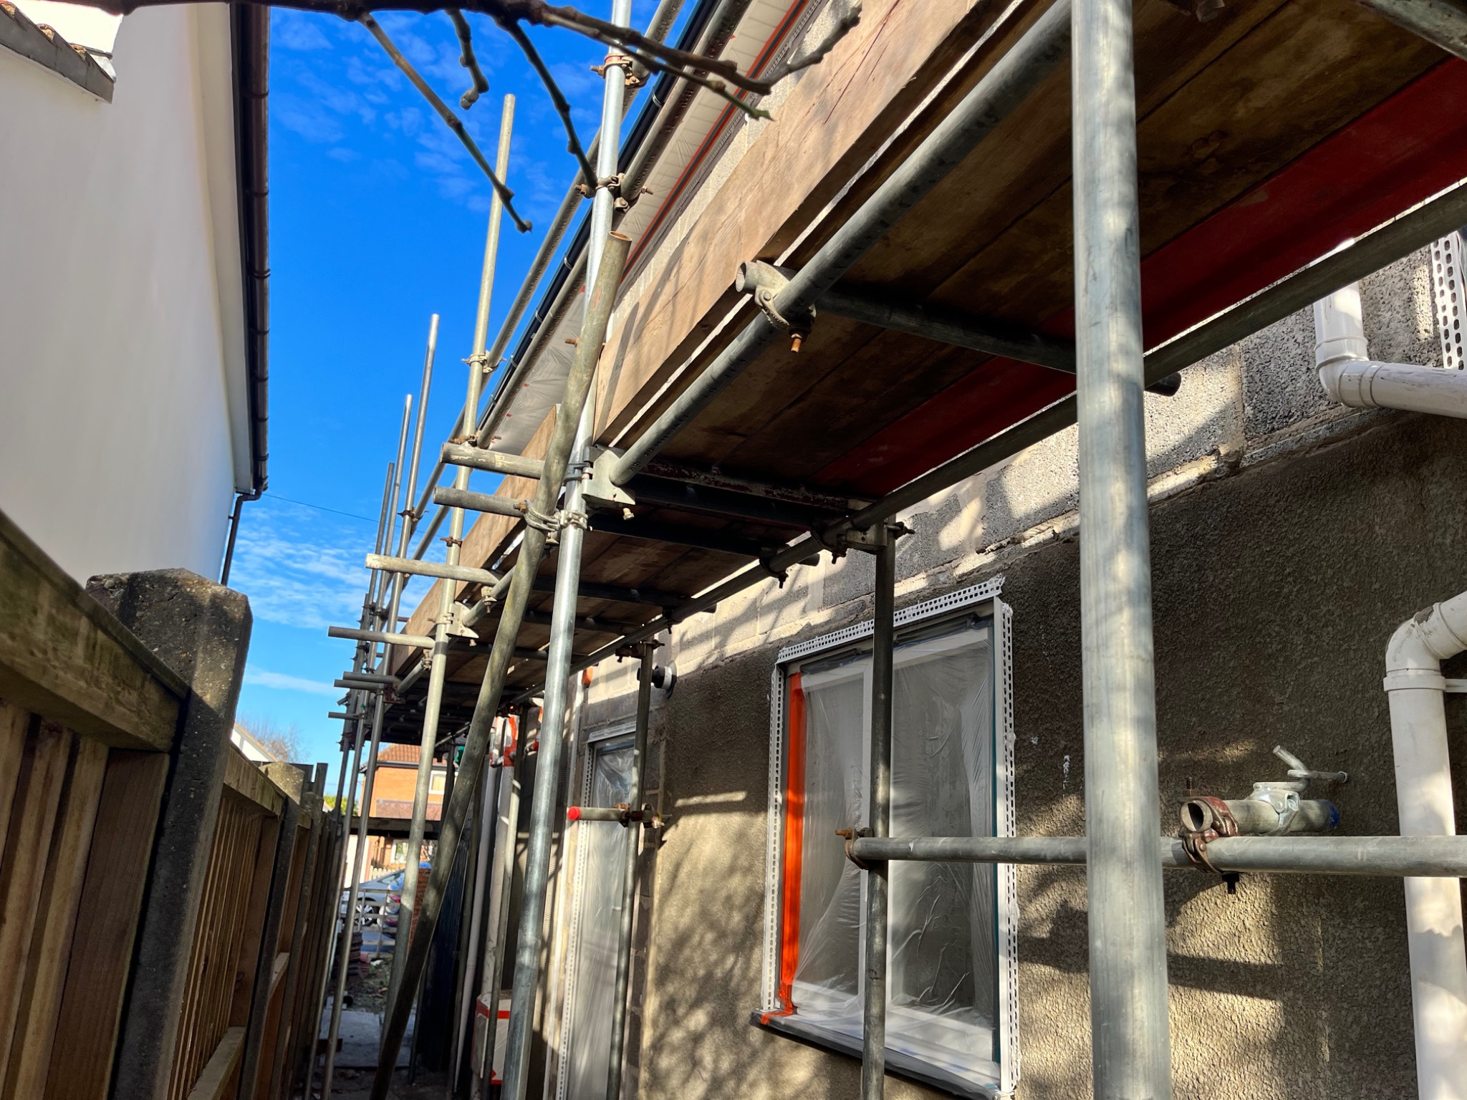
Scaffolded side elevation showing the walls being prepared for the render system.
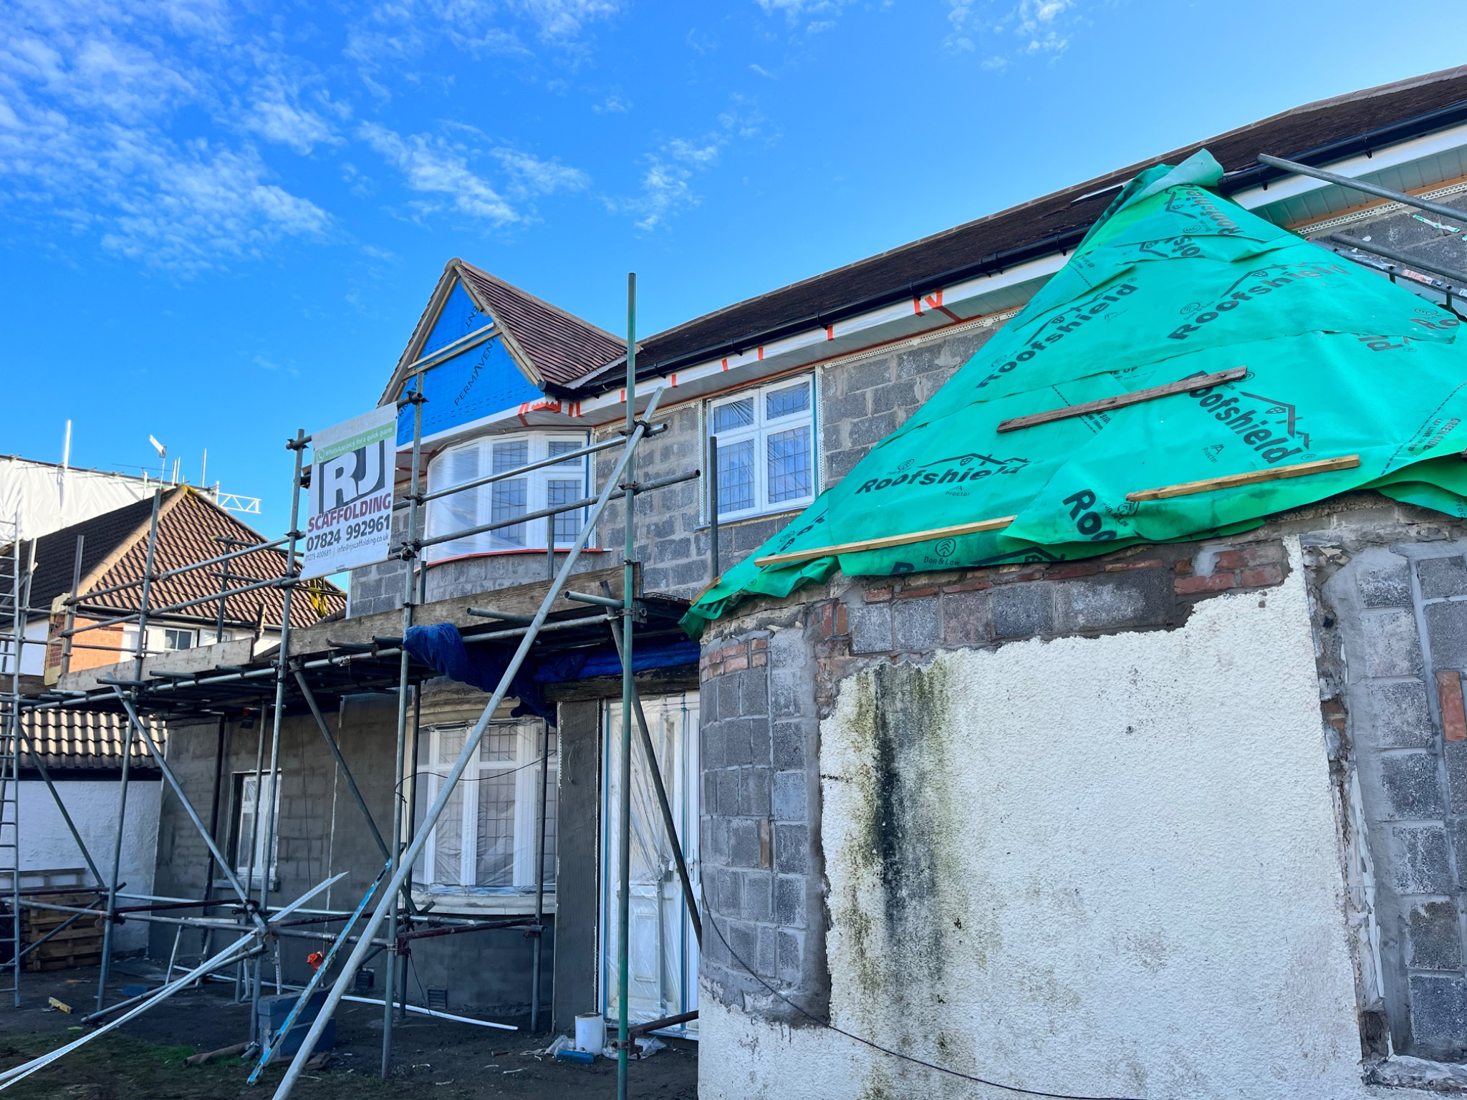
An overview of the extension and curved roof detail before the new render was applied.
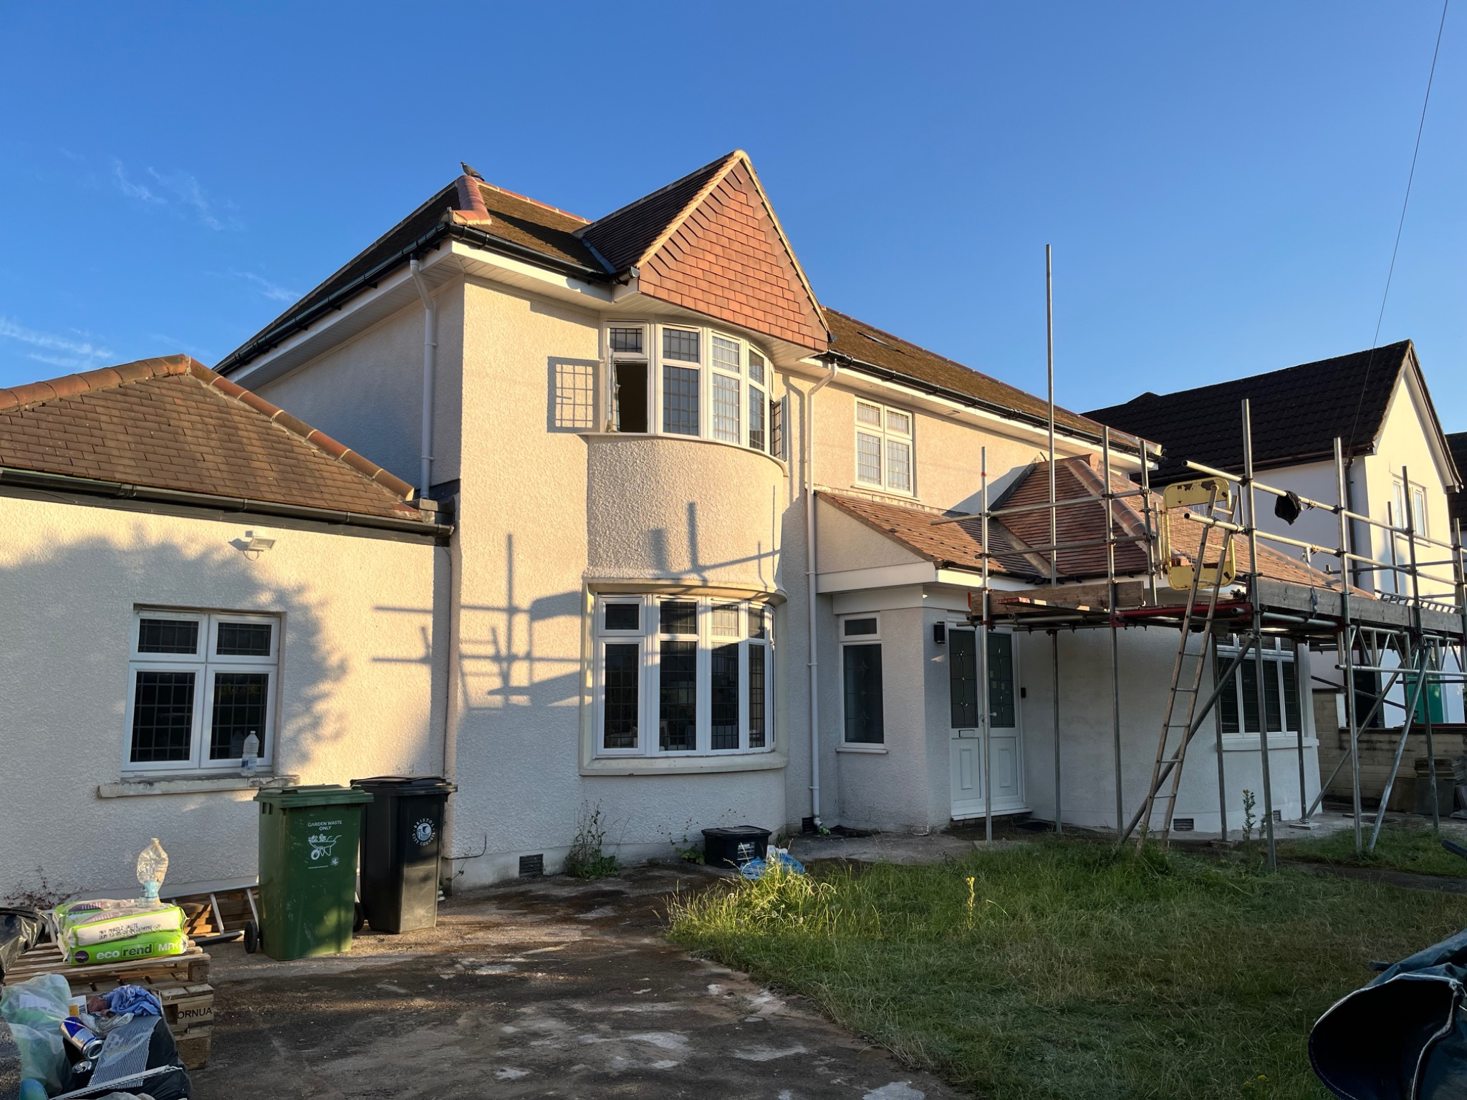
The completed exterior renovation, showing the curved turret and how the original property and extensions have been brought together with a consistent roughcast finish.
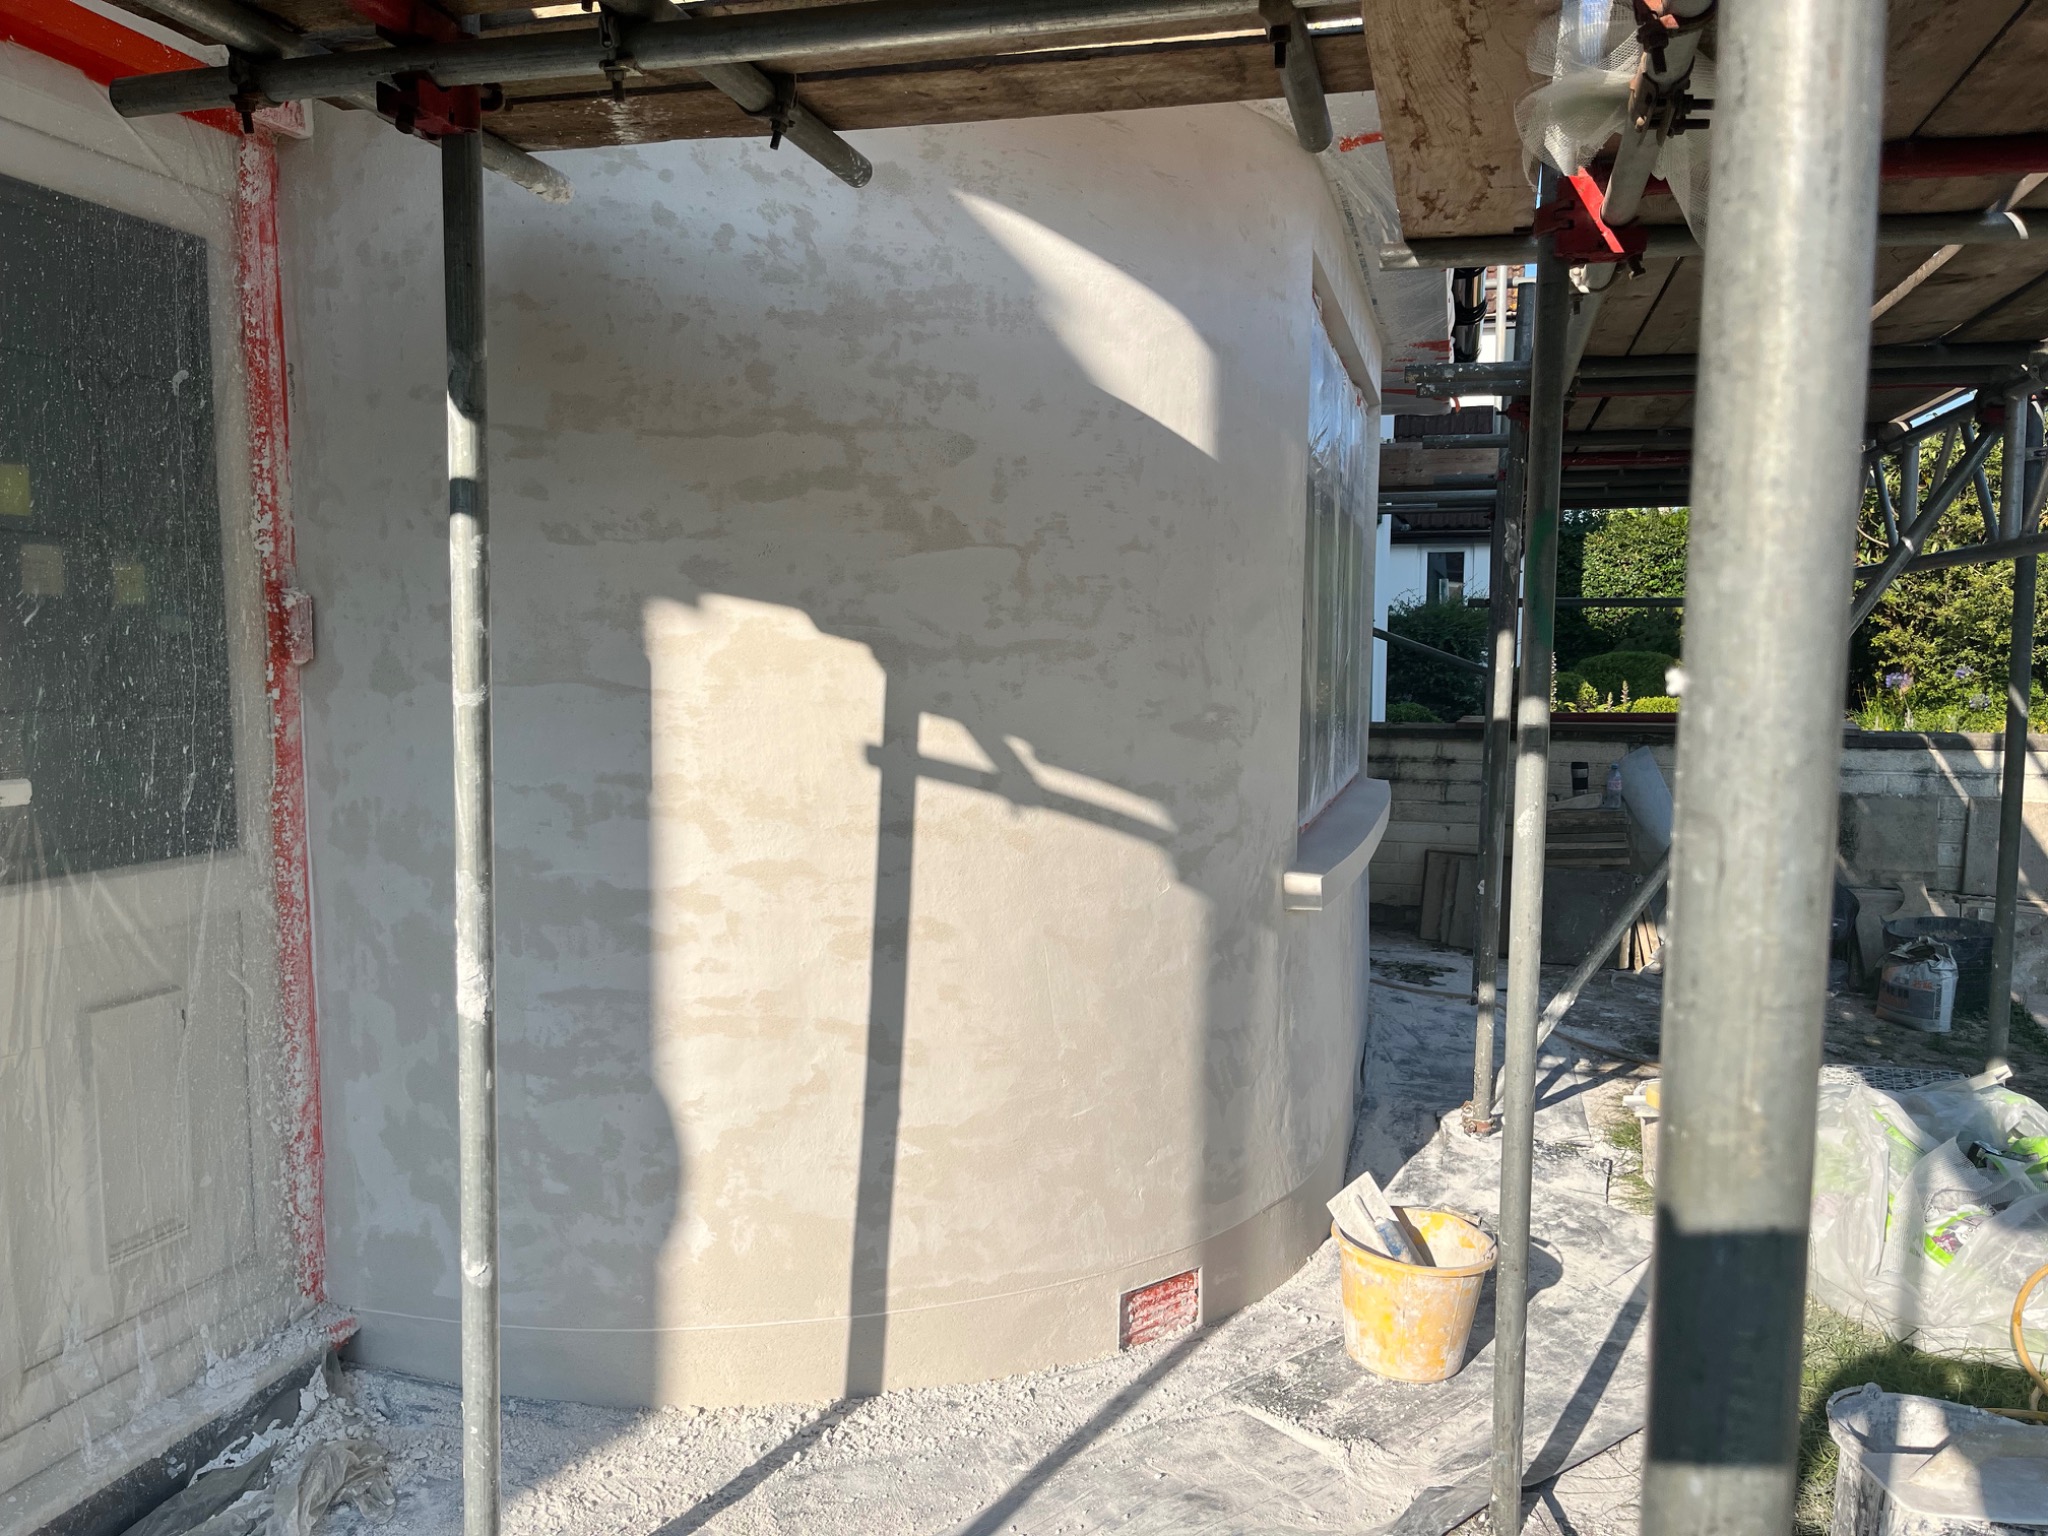
The curved turret prepared for finishing, with the newly formed rendered window sill visible beside the protected window.
Planning a rendering renovation in Bristol or Somerset?
Talk to Somerset Rendering about your property and the finish you have in mind.